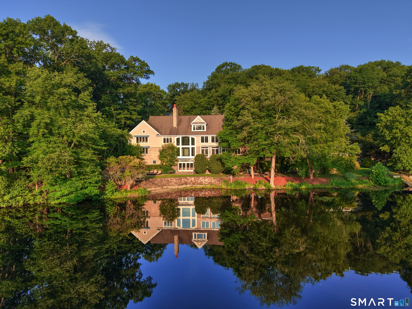
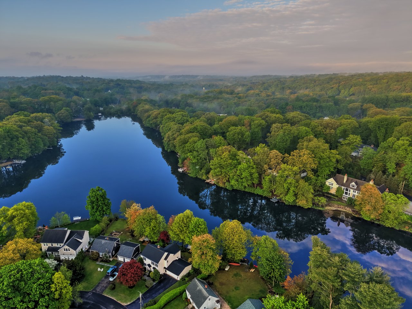
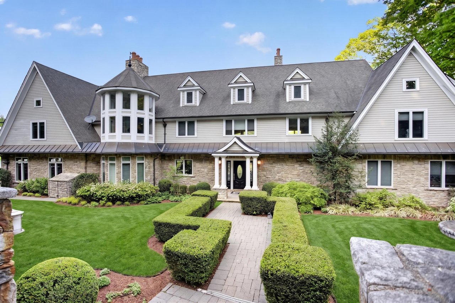
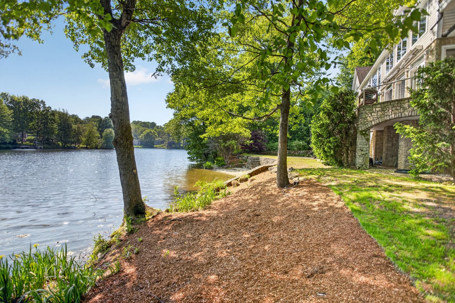
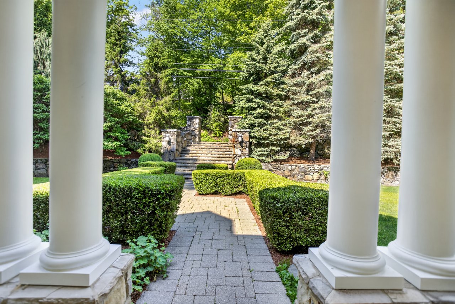
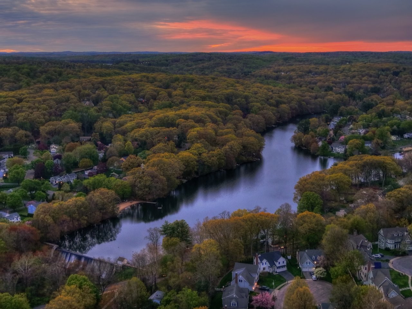
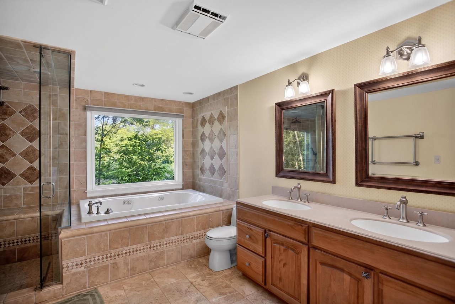
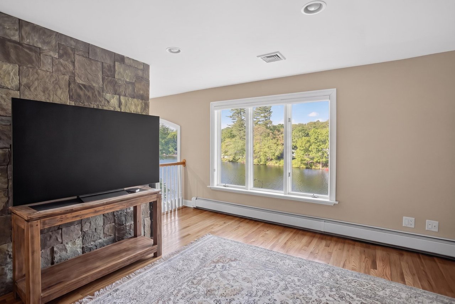
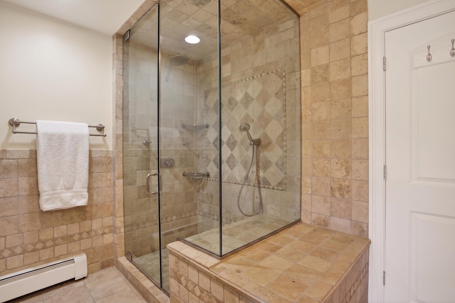
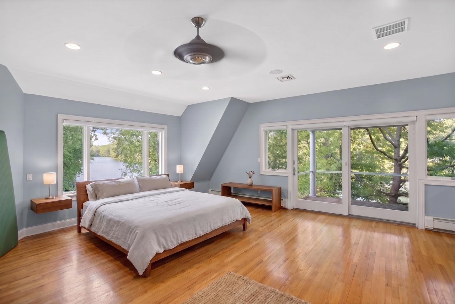
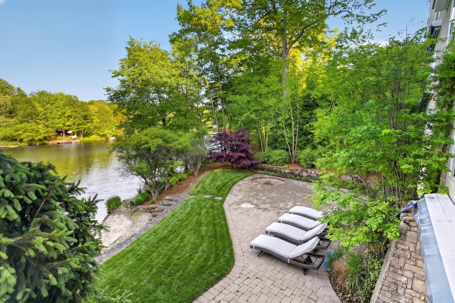
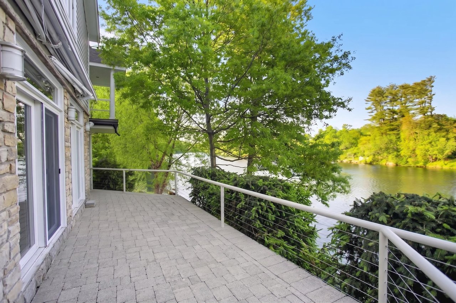
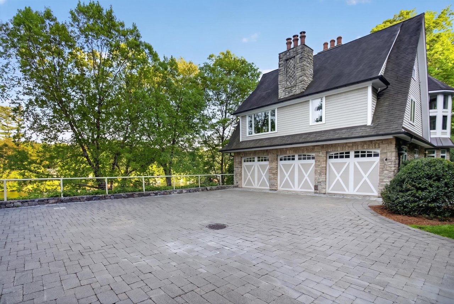
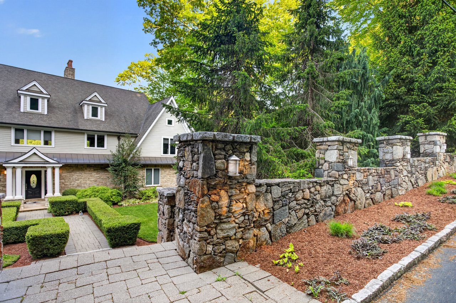
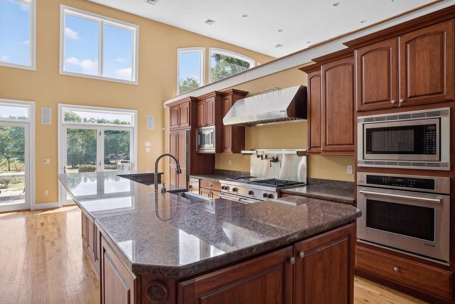
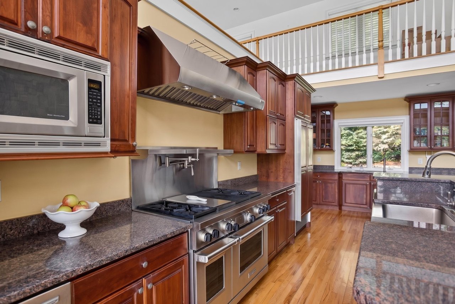
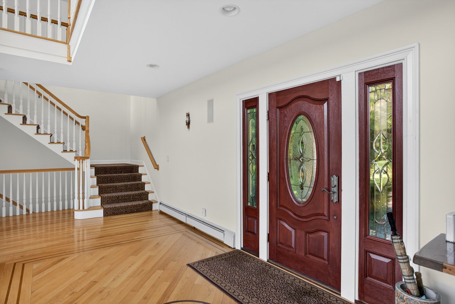
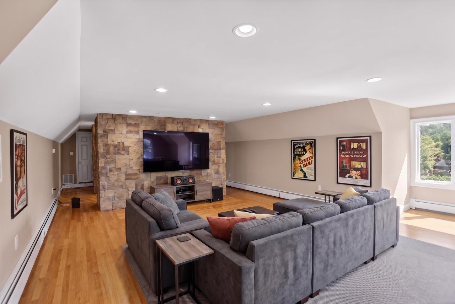
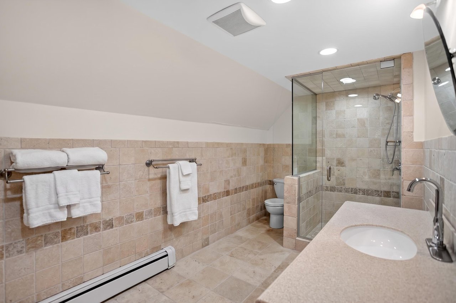
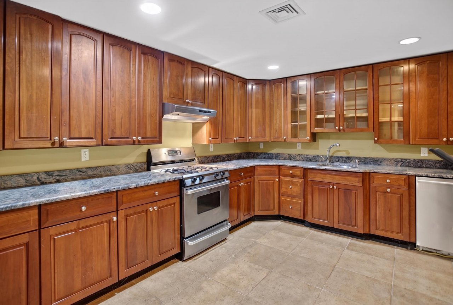
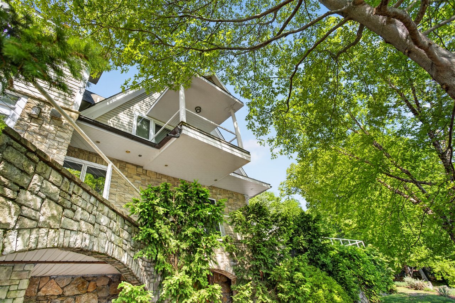
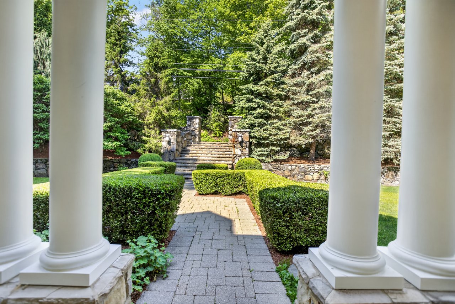
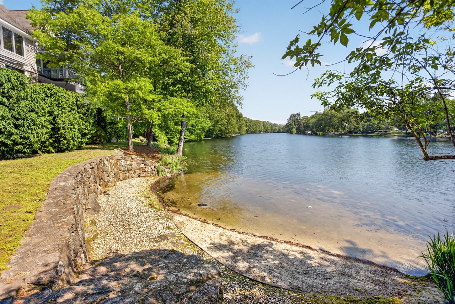
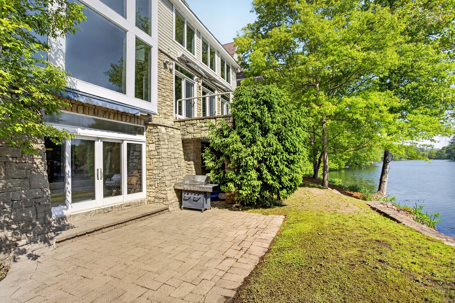
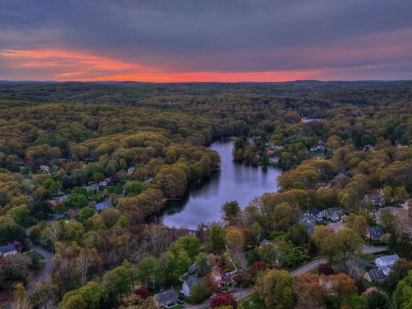
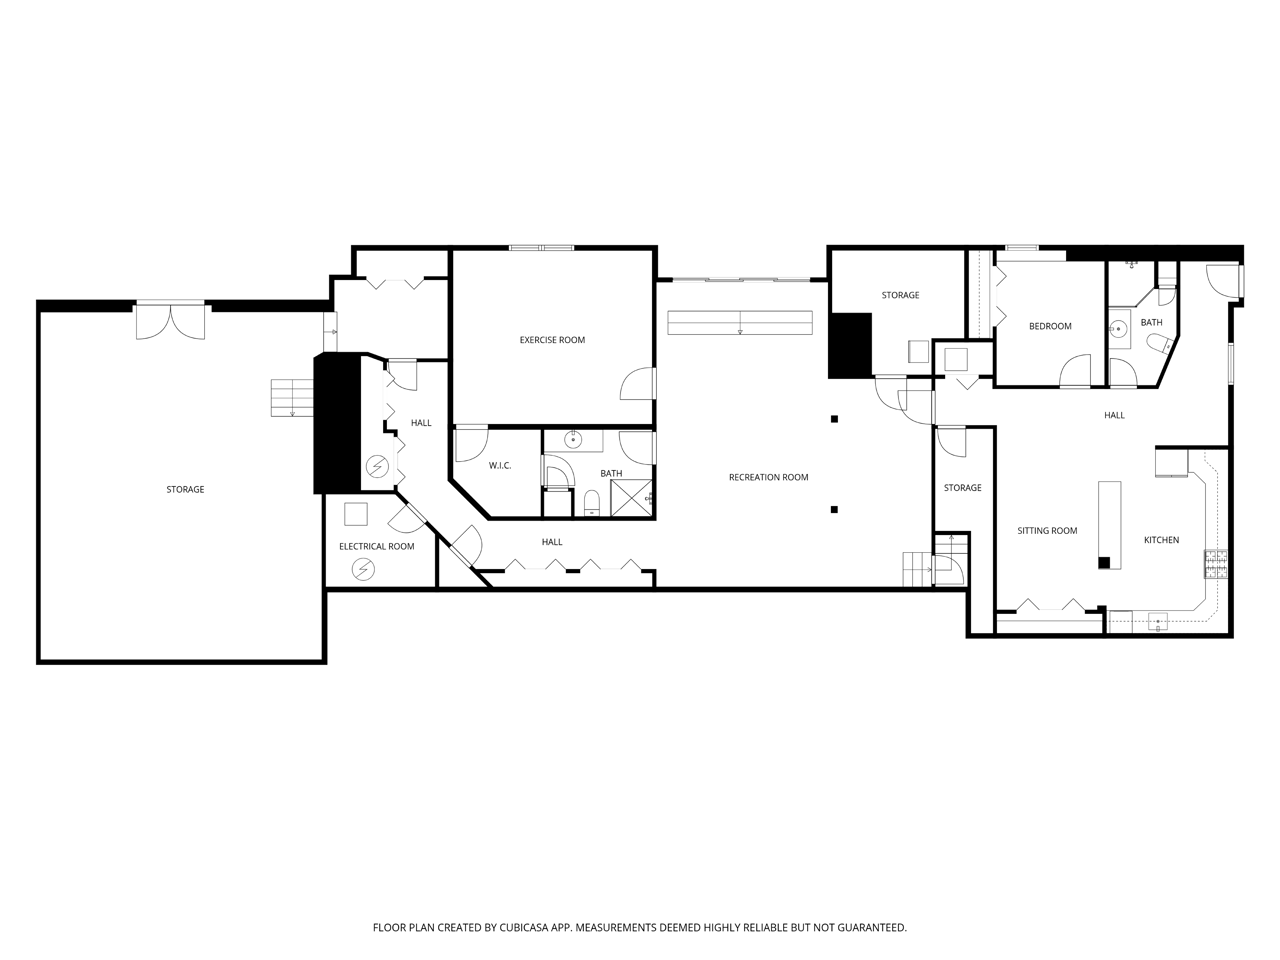
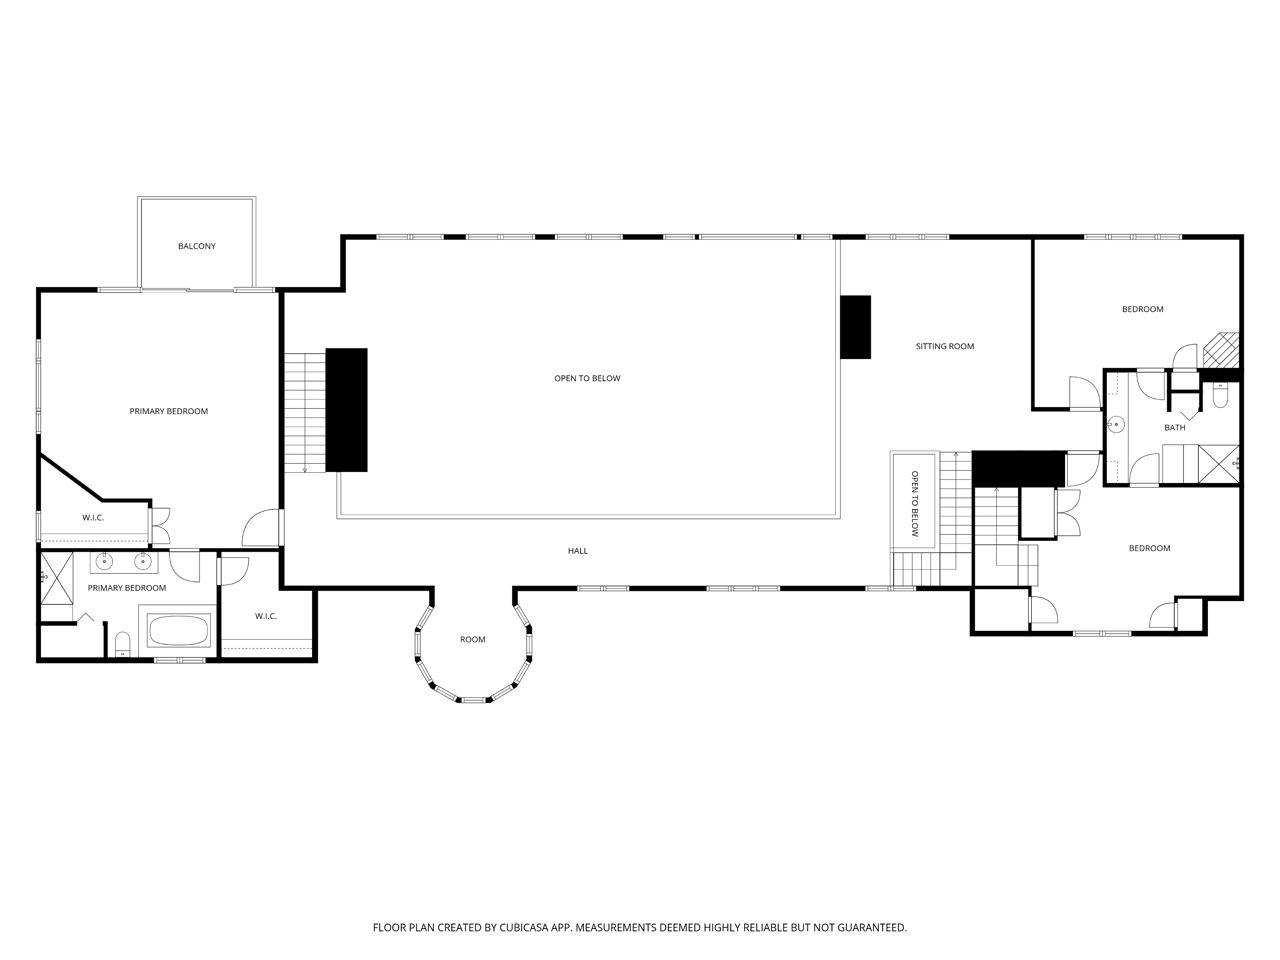
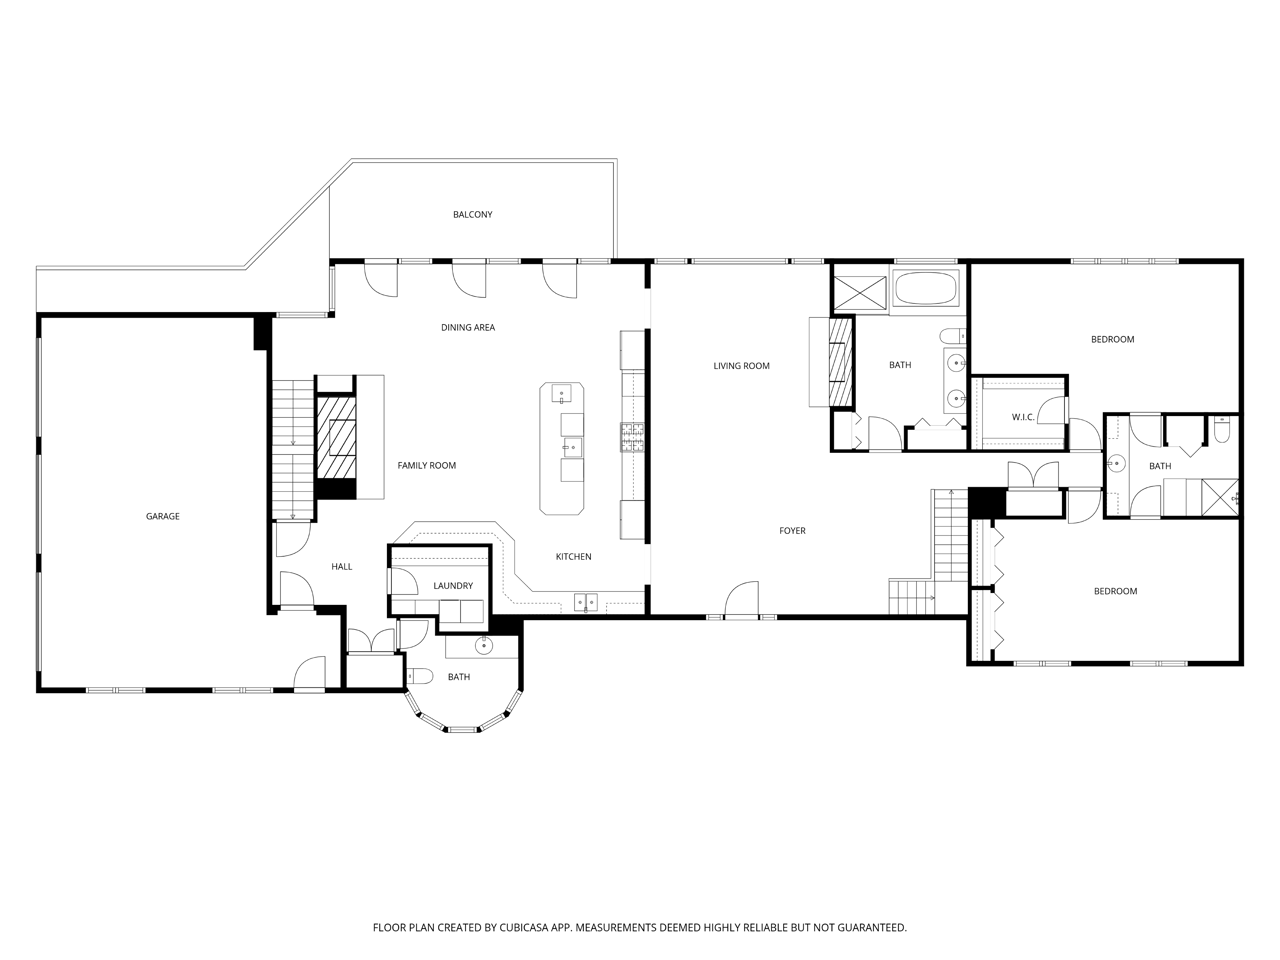
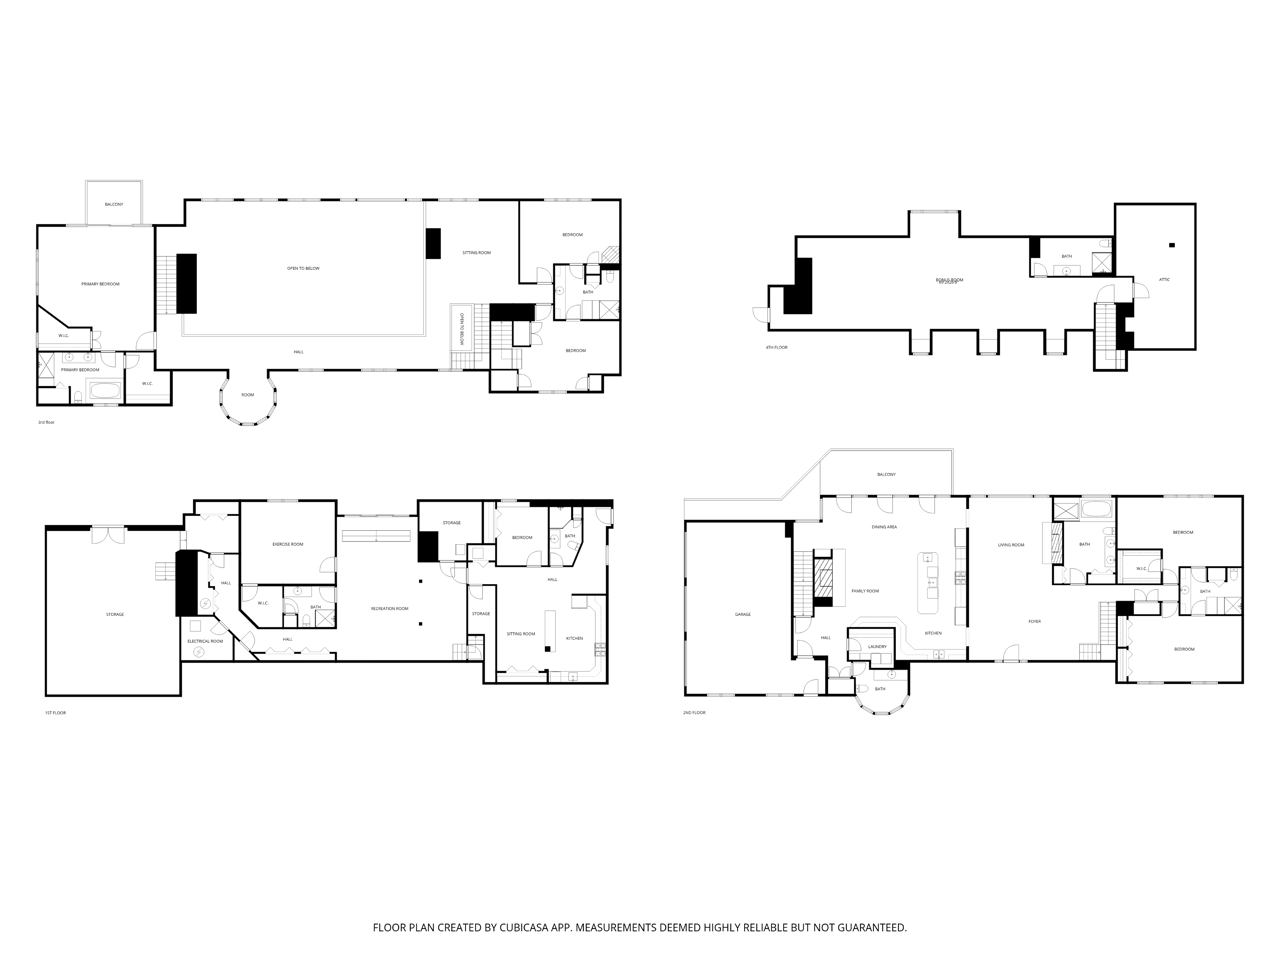
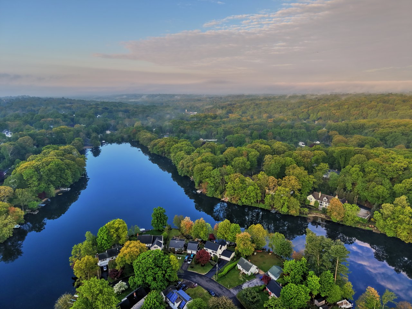
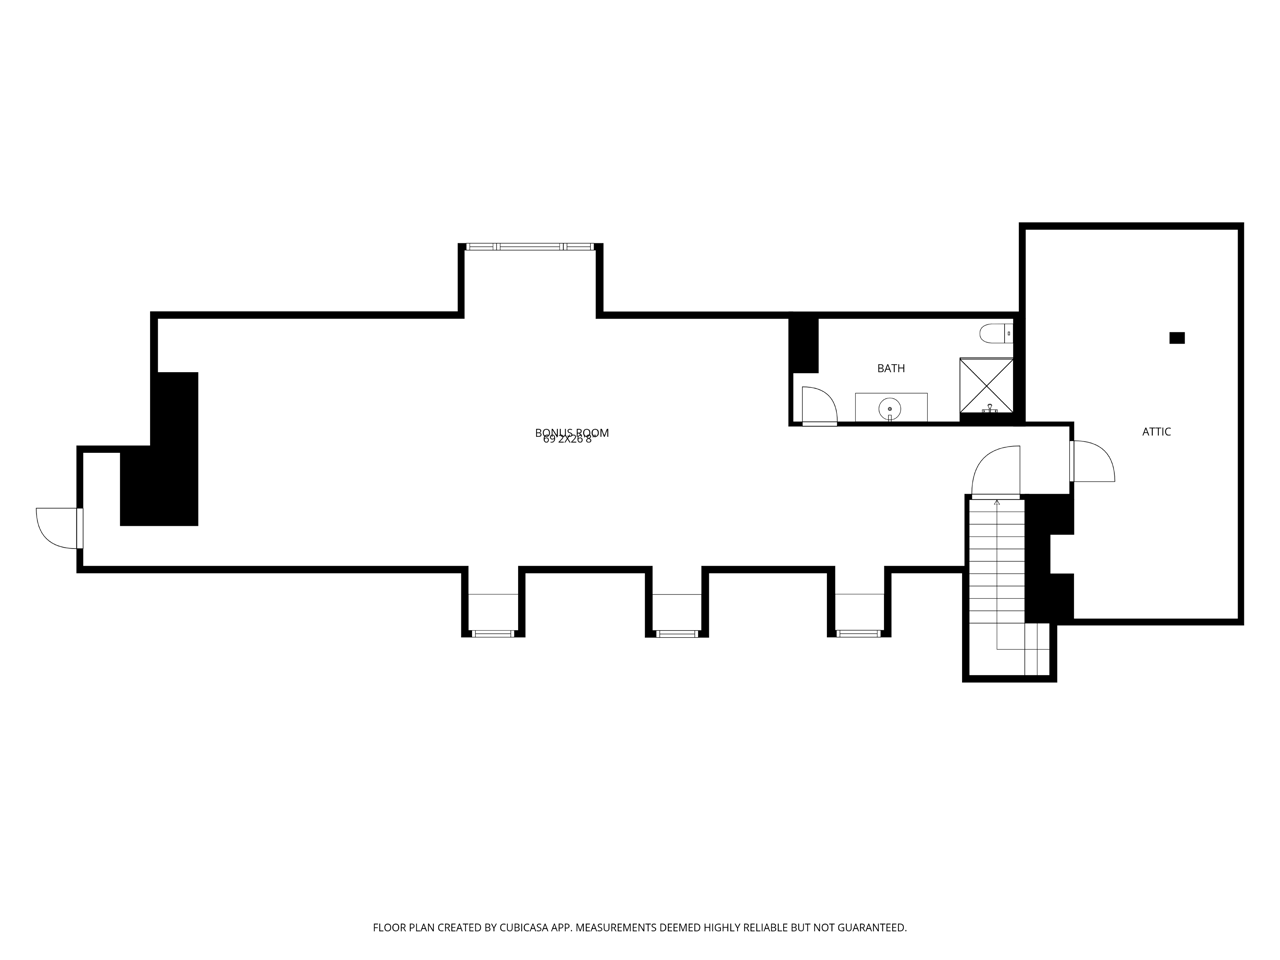
Set on 284 feet of direct waterfront in Fairfield's beautiful Lake Hills Association, this is the place your grandchildren will tell their grandchildren about. An extraordinary 6-bedroom home offering a true year-round resort lifestyle with a private beach, dock, and panoramic lake views. Designed for entertaining and multi-generational living, the home features 4 finished levels of beautifully flexible space. A dramatic formal living room with soaring double-height windows and a stunning 2-story fireplace immediately showcases the breathtaking waterfront setting. The open-concept kitchen, dining area, and vaulted family room continue the lake views and are anchored by a second floor-to-ceiling stone fireplace. The thoughtfully designed layout includes two first-floor bedrooms with Jack-and-Jill bath, additional upper-level bedrooms with similar configuration, and a private primary suite with water views from two sides, covered deck, spa-like bath, and dual walk-in closets. A finished third-floor bonus space with full bath is ideal for an office, or recreation. The walk-out lower level opens directly to the lake and includes a rec room, additional bedroom/gym, full bath, and a standout private in-law suite with separate entrance, living room, kitchen, bedroom, and full bath. Professionally landscaped with a 3-car garage, this rare waterfront offering combines privacy, flexibility, and unforgettable lakefront living in one of Fairfield's most sought-after communities.
Share Property
Location
475 Springer Road, Fairfield, CT 06824
Status
Coming Soon
2006
2006
Year Built
6
6
Total Bedrooms
8
8
Total Bathrooms
8,750
8,750
Sq.Ft.
Living Space
0.73
0.73
Acres
Lot Size
3.0
3.0
Garage Spaces
01
Interior
Total Bedrooms
6
Total Bathrooms
8
Full Bathrooms
7
Half Bathroom
1
Laundry room
Main Level, Laundry Room
Appliances
Dishwasher, Dryer, Freezer, Gas Range, Ice Maker, Microwave, Refrigerator, Washer, Gas Water Heater, Range Hood
Other Interior Features
In-Law Floorplan, Sound System, Entrance Foyer, Open Floorplan
01
Exterior & Building
Garage Spaces
3.0
Water Source
Public
Utilities
Underground Utilities
Roof
Asphalt
Lot Features
Waterfront
Parking
Garage Door Opener, Attached
Heat Type
Natural Gas, Hot Water
Air Conditioning
Central Air
Sewer
Septic Tank
Substructure
Concrete Perimeter
HOA Amenities
Playground
Other Exterior Features
Dock
01
Lot & Area
Status
Coming Soon
Living Area
8,750 Sq.Ft.
Total Area
8,750 Sq.Ft.
Lot Size
0.73 Acres
MLS® ID
24174318
Type
Residential
Year Built
2006
Neighborhood
Fairfield
Architecture Styles
Colonial
Water Frontage
Beach Front, Lake, Beach Access
View Description
Water
Elementary School
Burr
Middle School
Tomlinson
High School
Fairfield Warde
01
Finance
Sales Price
$2,000,000
Real Estate Taxes
$32,009/yr
HOA Fees
$600/yr
Zoning
AA
Mortgage Calculator
Estimate your monthly mortgage payment, including the principal and interest, property taxes, and HOA. Adjust the values to generate a more accurate rate.
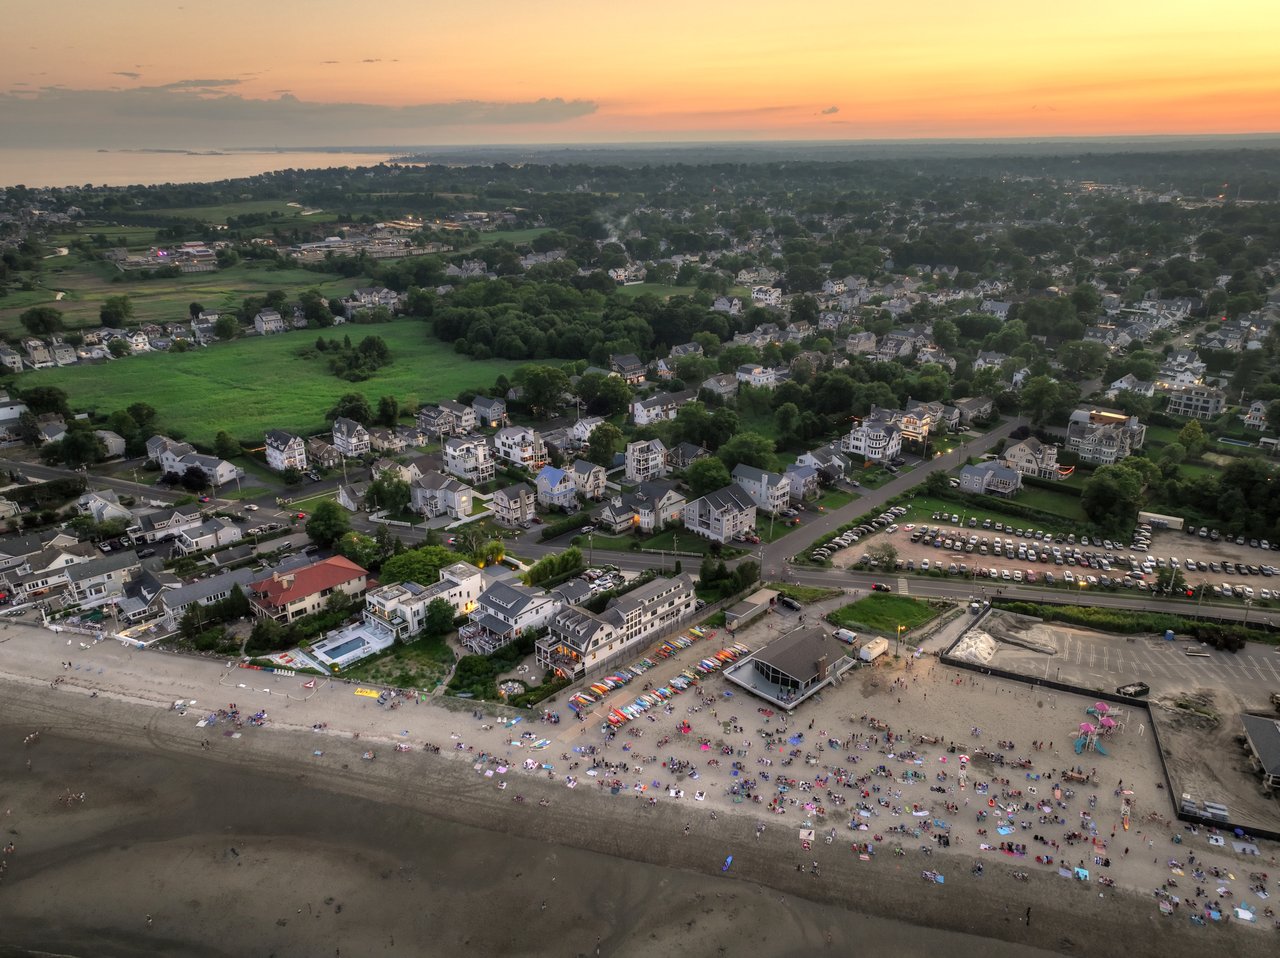
Fairfield is one of those rare towns that truly has it all—beautiful beaches, top-tier schools, vibrant restaurants, miles of parks and trails, and a warm, community-driven spirit that makes you feel at home from day one. Each neighborhood has its own character, whether you want coastal charm, lakefront living, or a lively downtown scene.
If you’re thinking about making Fairfield your home—or finding a beautiful new place within it—call the Hamiltons. We know this town, we love this town, and we’d be honored to help you settle into it.
EM
Alan Hamilton
REALTOR®
RES0764561
Alan Hamilton is a 20 year experienced, award winning real estate agent specializing in wow factor marketing.